
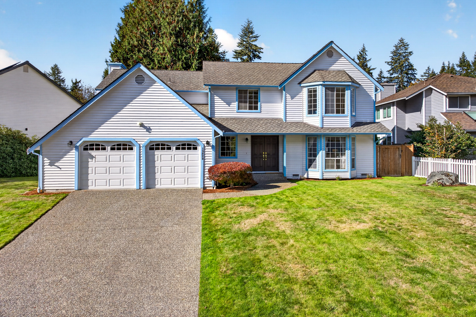
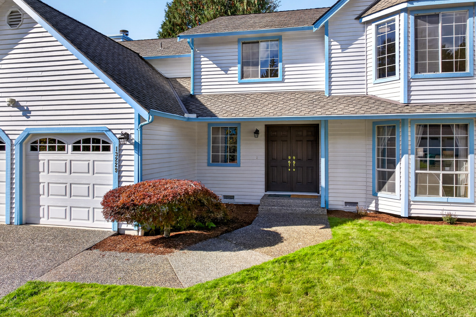
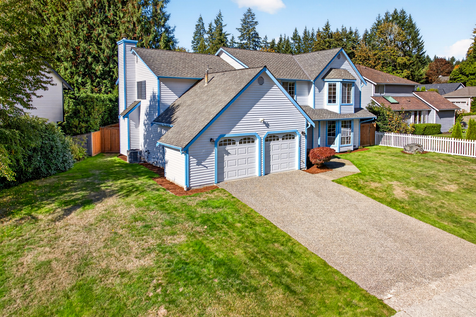
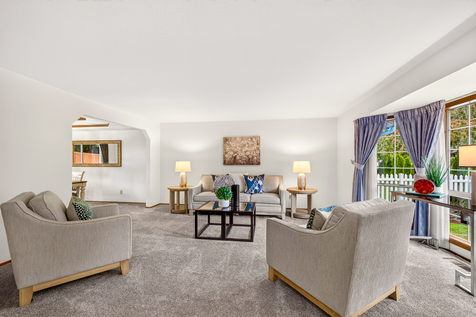
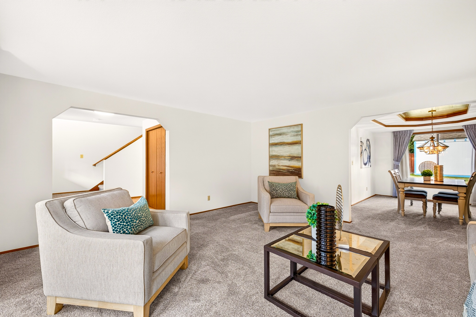
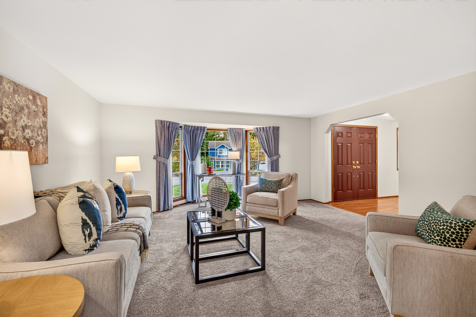
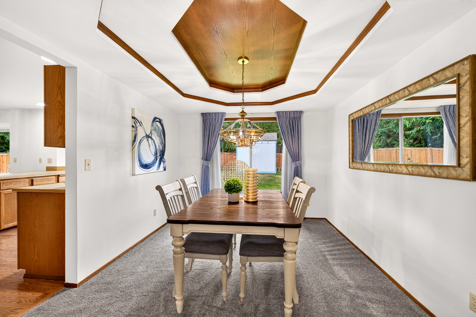

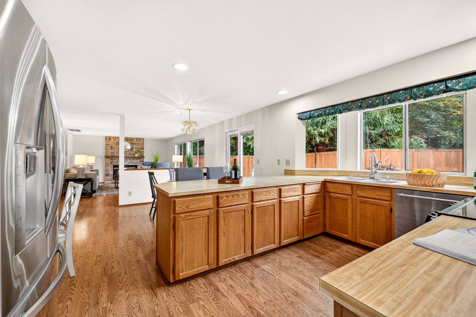
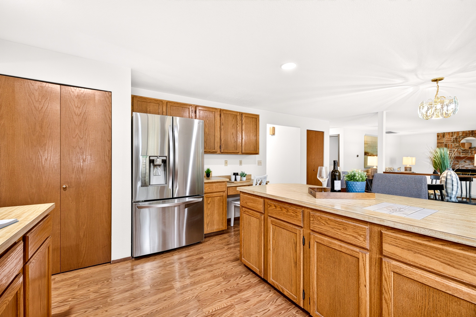
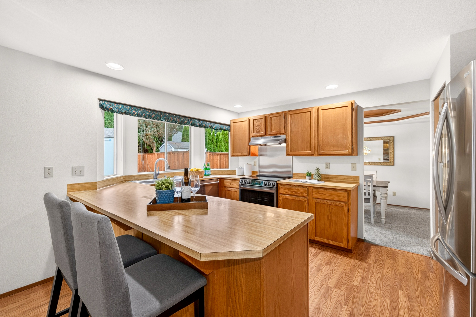
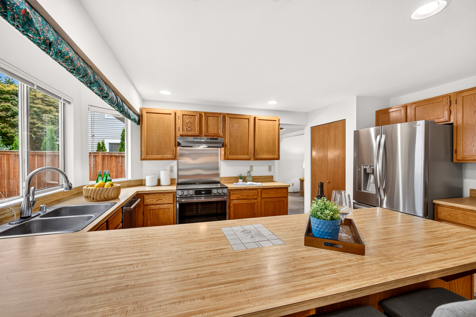
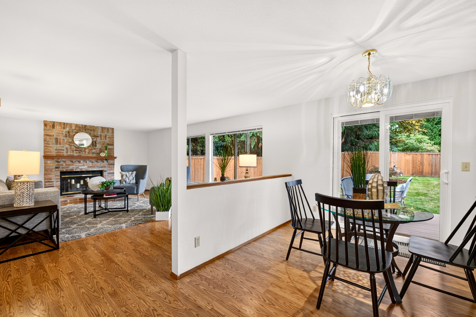
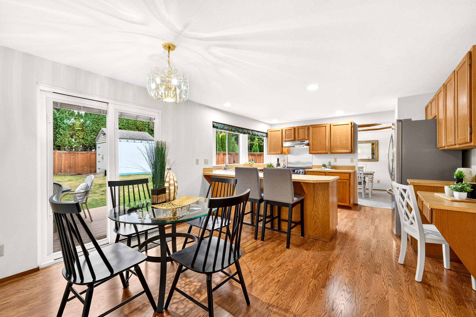
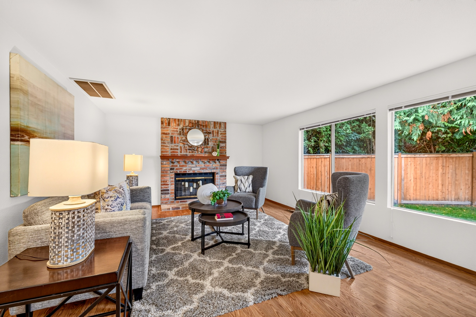
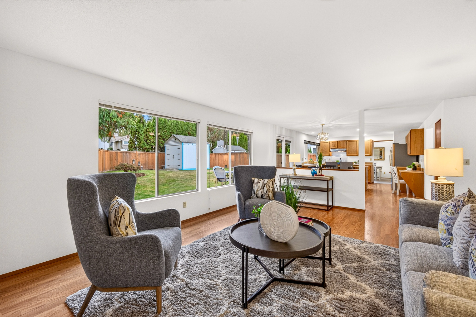
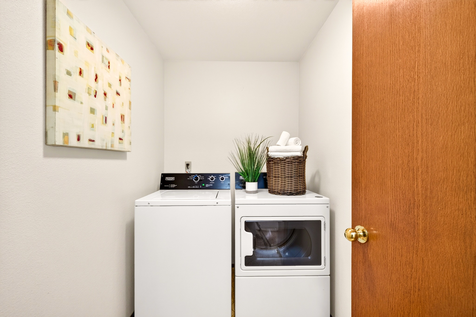
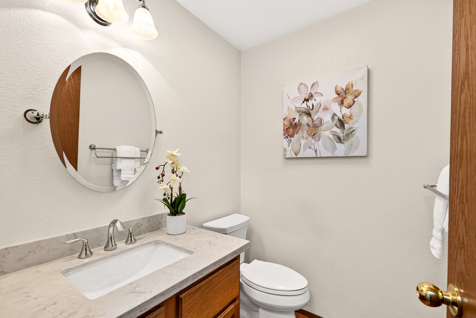
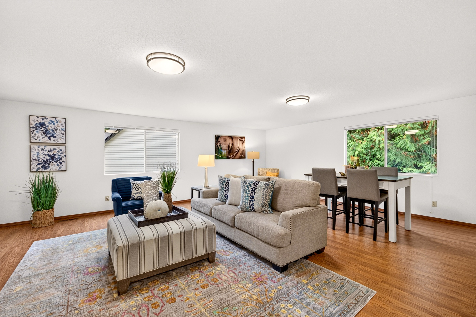
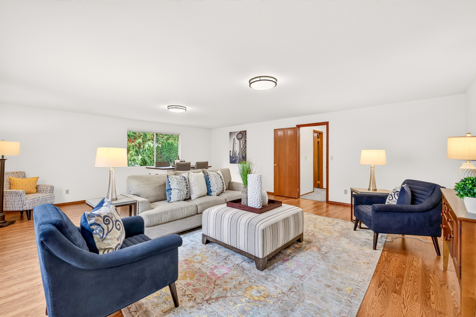
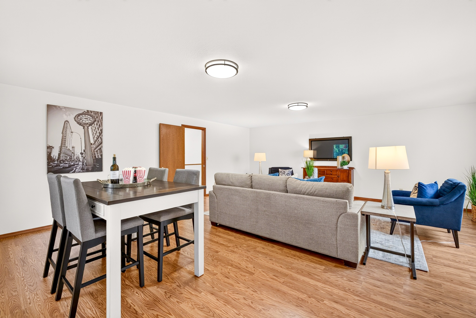
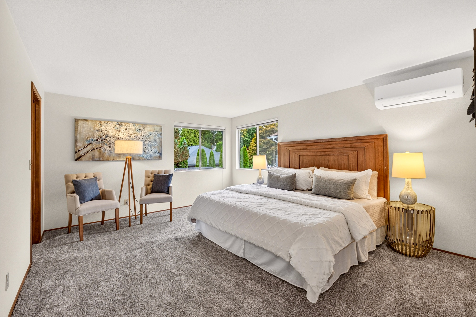

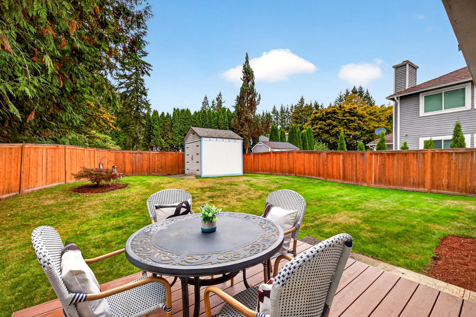
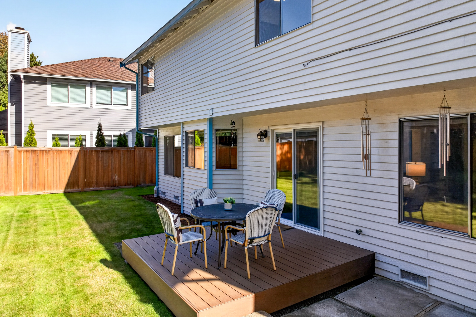

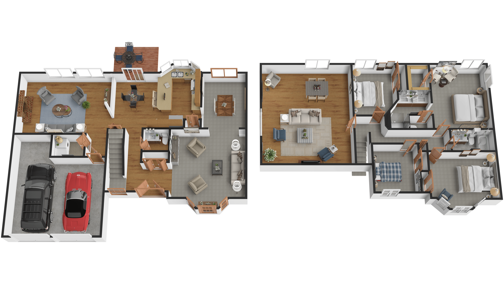
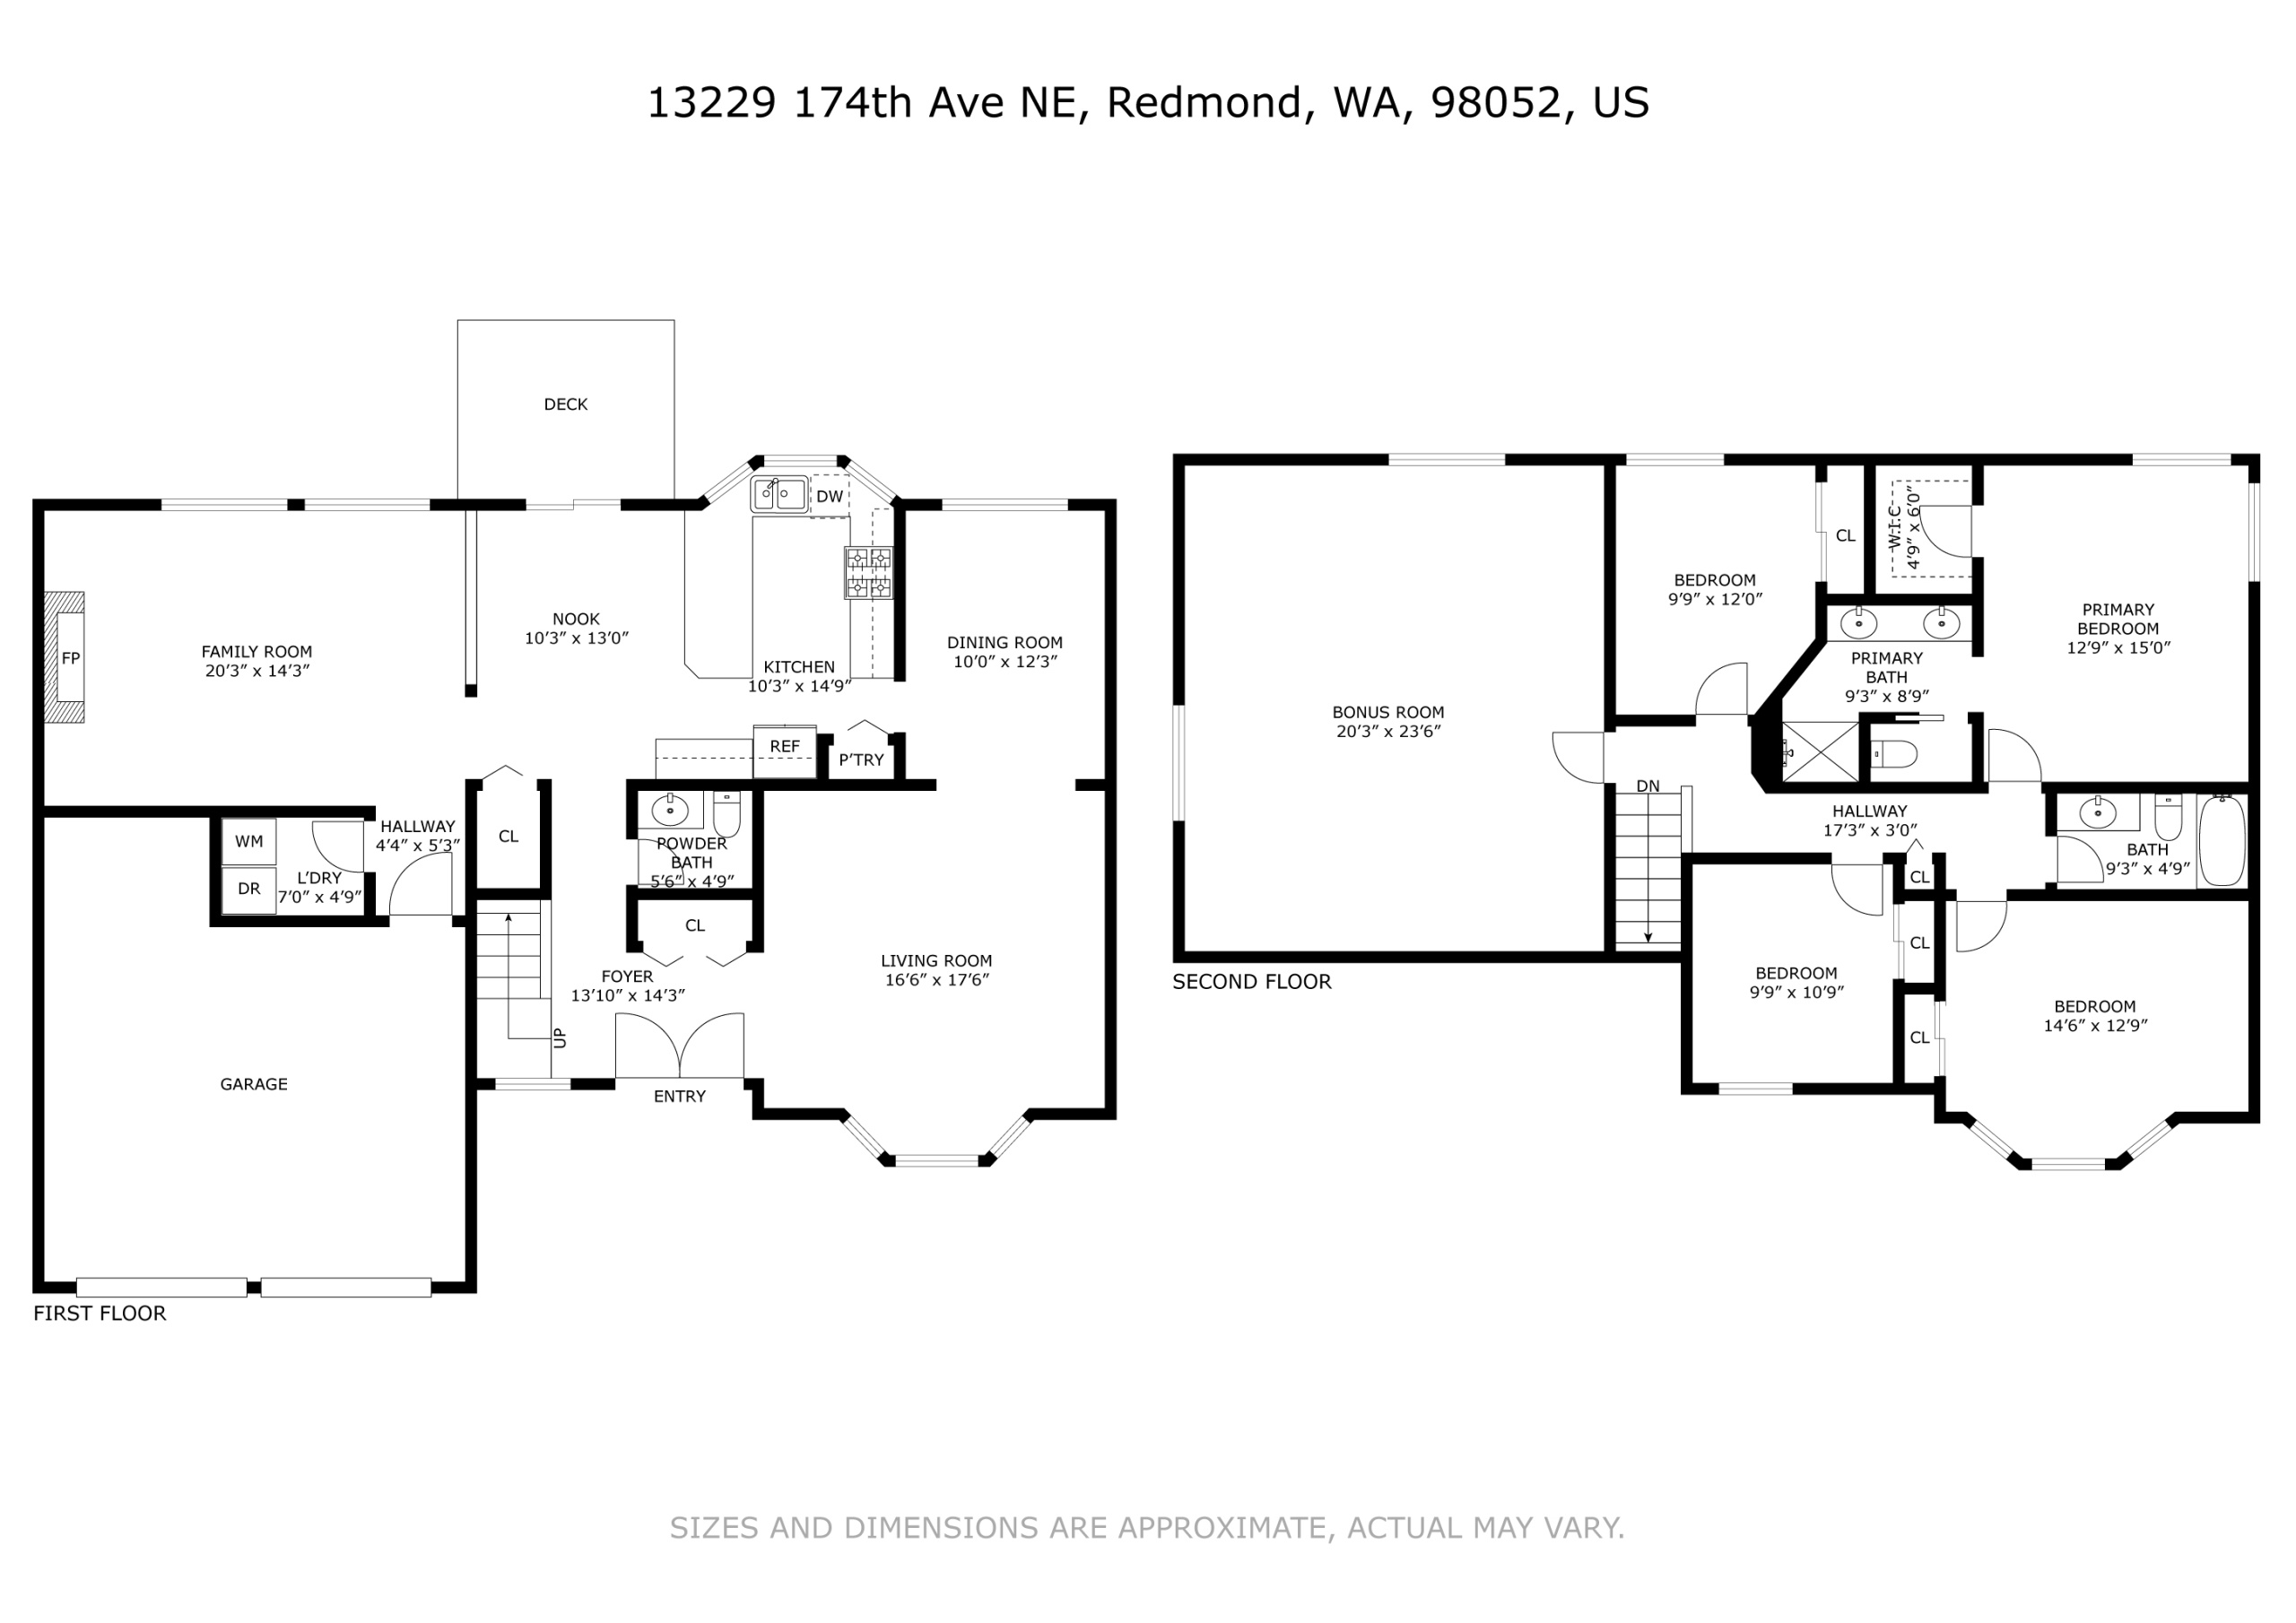
Step through the double front doors beneath a covered entry open to wood laminate flooring and a formal living room with a broad bay window and arched openings to the dining room, where an octagonal tray ceiling with a warm wood inset sets the tone for holiday dinners. The kitchen is built for everyday cooking and easy gathering, with oak cabinetry, a long run of counter space, a peninsula with counter seating, a stainless range and dishwasher, a double door pantry, a built in desk, and wide windows on two sides overlooking the backyard. The breakfast nook opens through a sliding glass door to the deck, and a half wall keeps sightlines open to the family room, where a wood burning brick fireplace with glass doors sets the scene for cozy evenings. A main level laundry room and a powder room with an updated counter complete the main level.
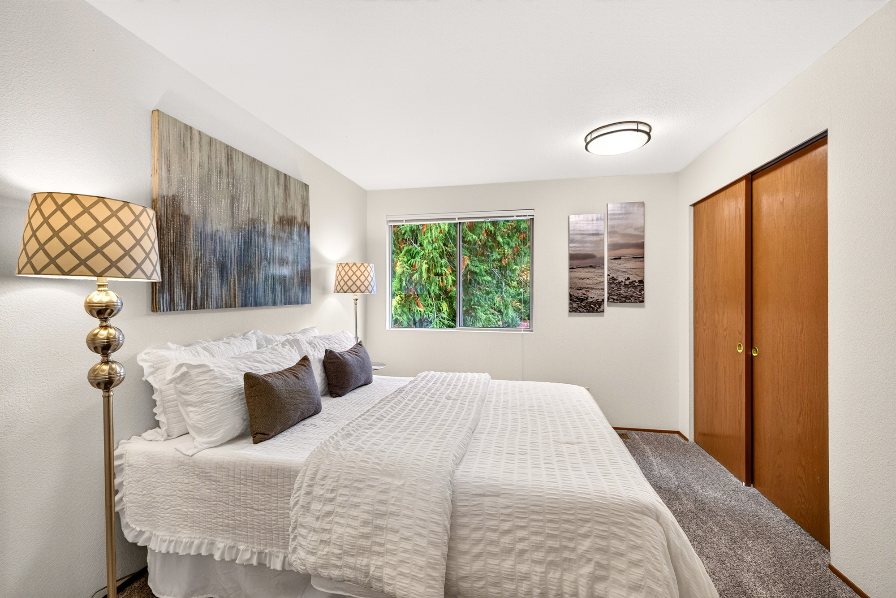
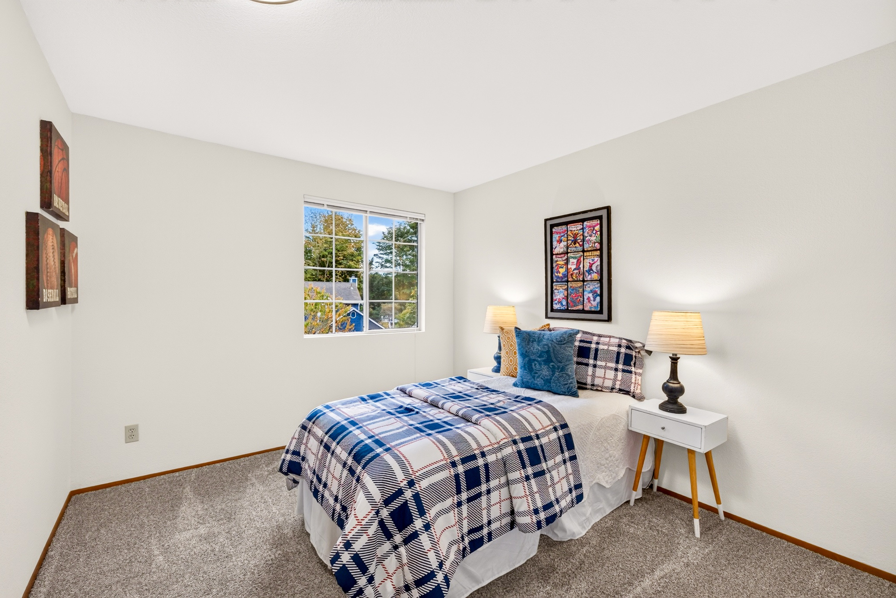
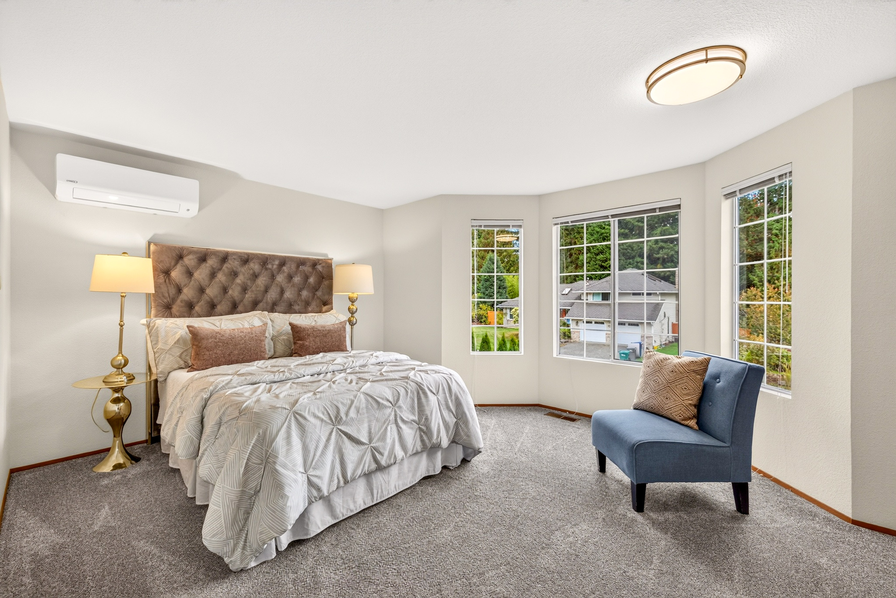
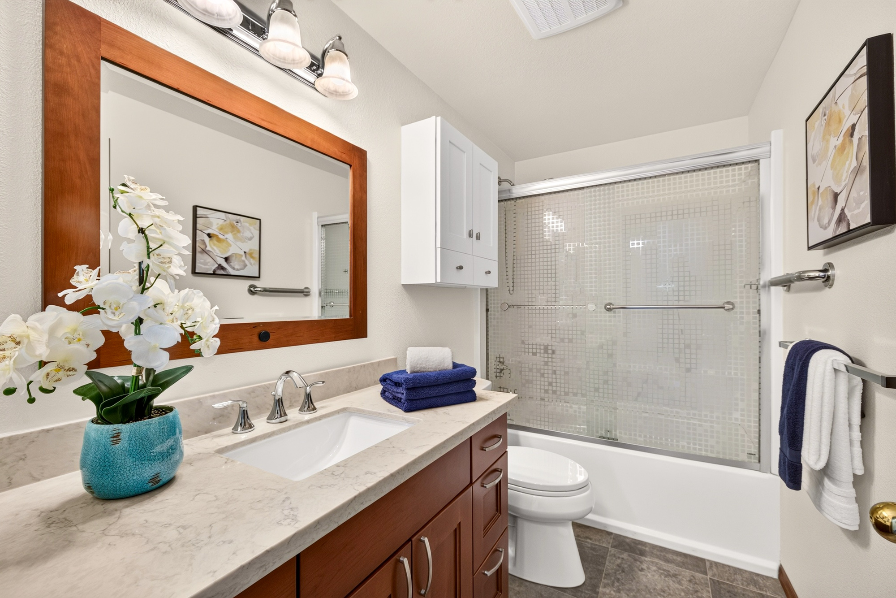
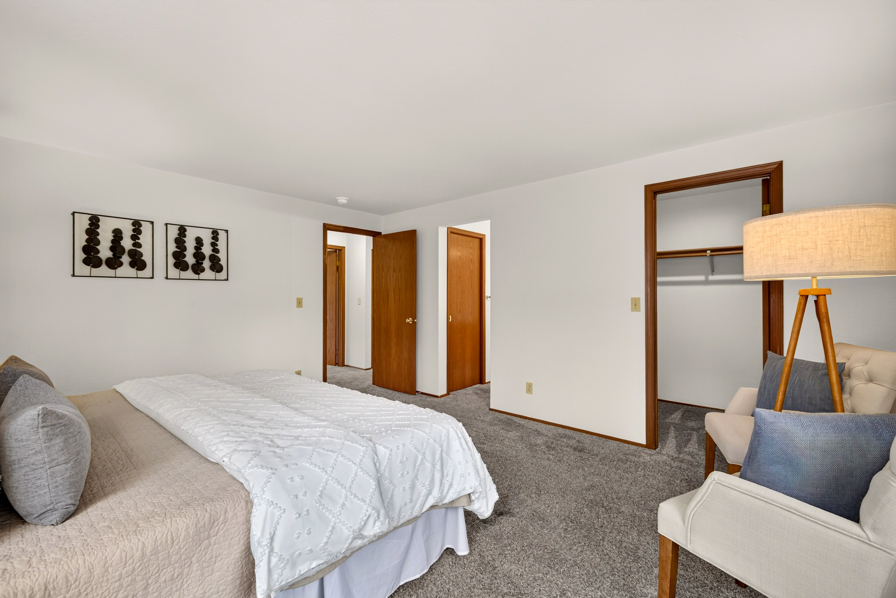
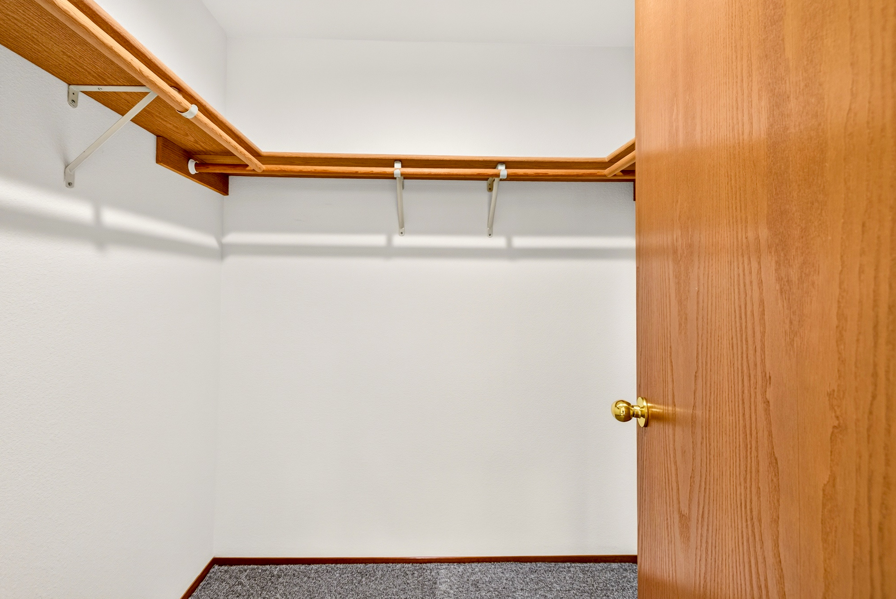
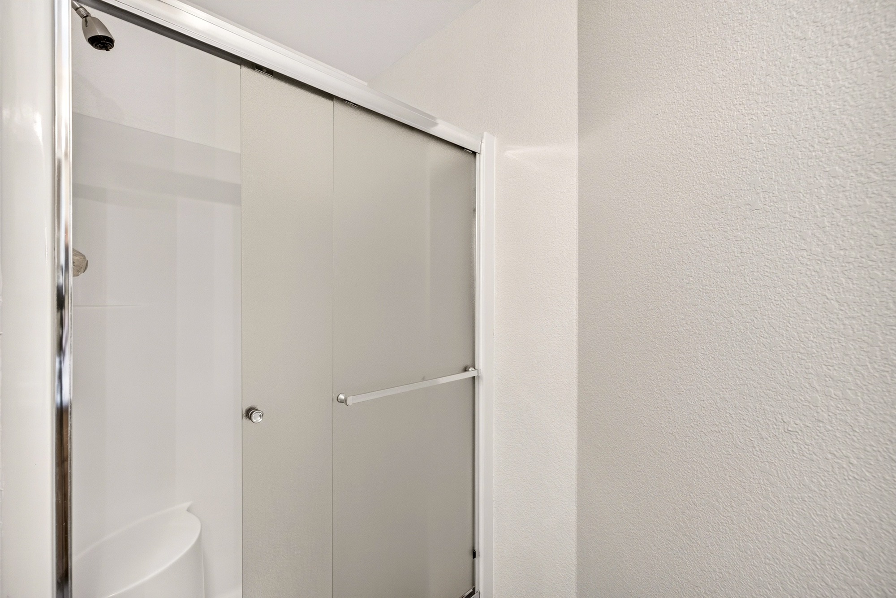
Upstairs, the bonus room is the space every buyer wishes they had: movie nights, a game room, a home gym, or an office far from the noise. The primary suite offers windows on two walls, a walk-in closet, and a private three quarter bath with a skylight, a double sink vanity with an updated counter, and a stall shower. Three more bedrooms, including one with a three window bay, share a completely updated full hall bath with a tub and shower combination.
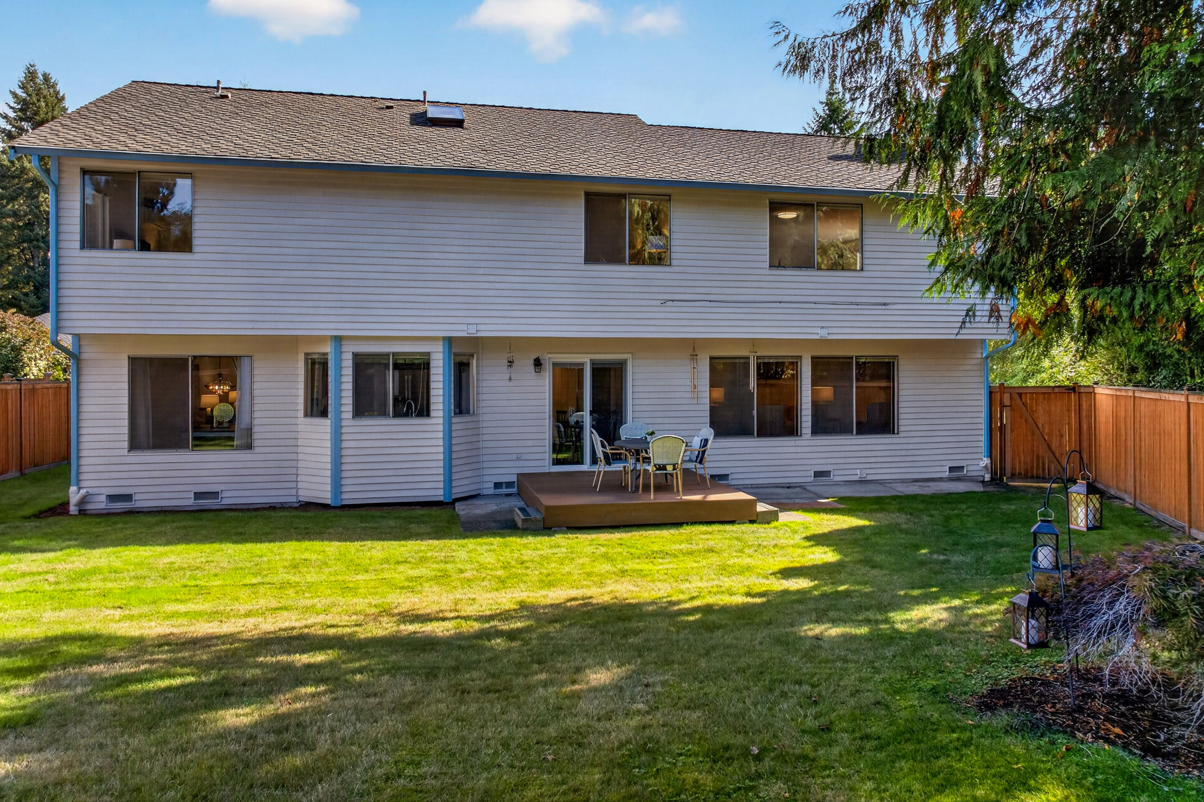
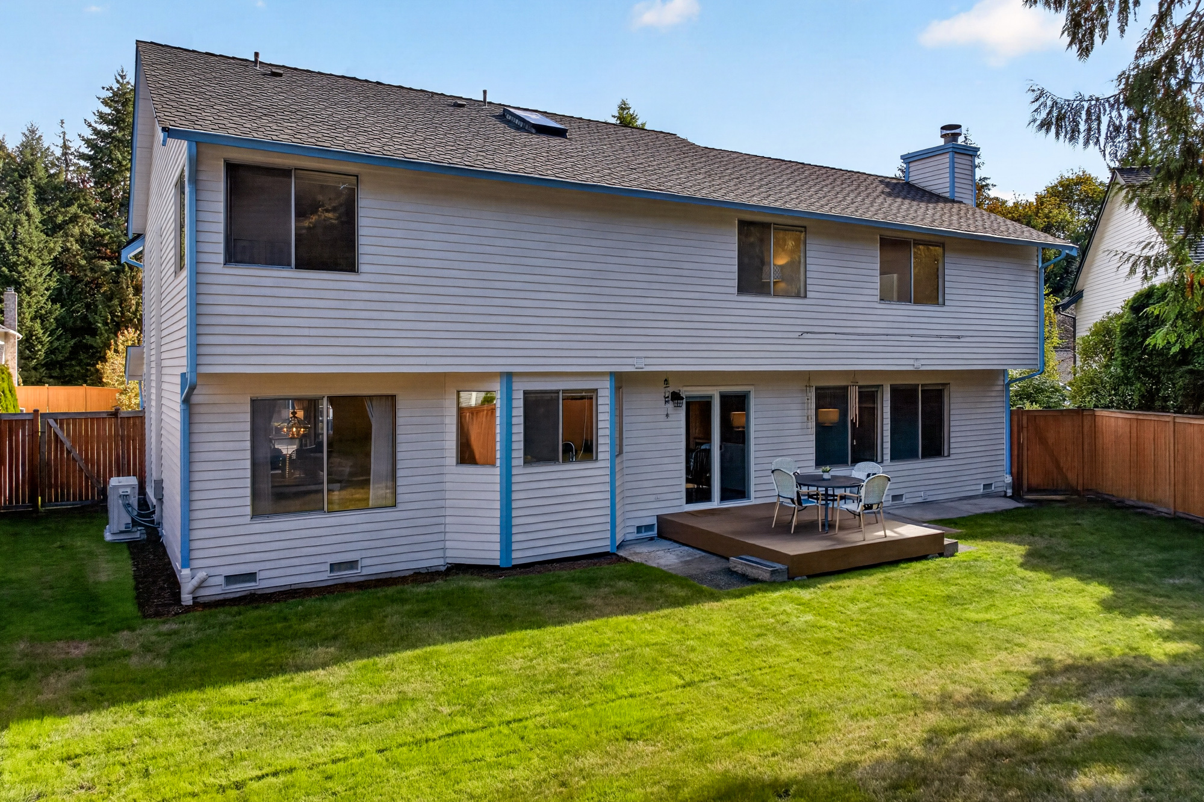
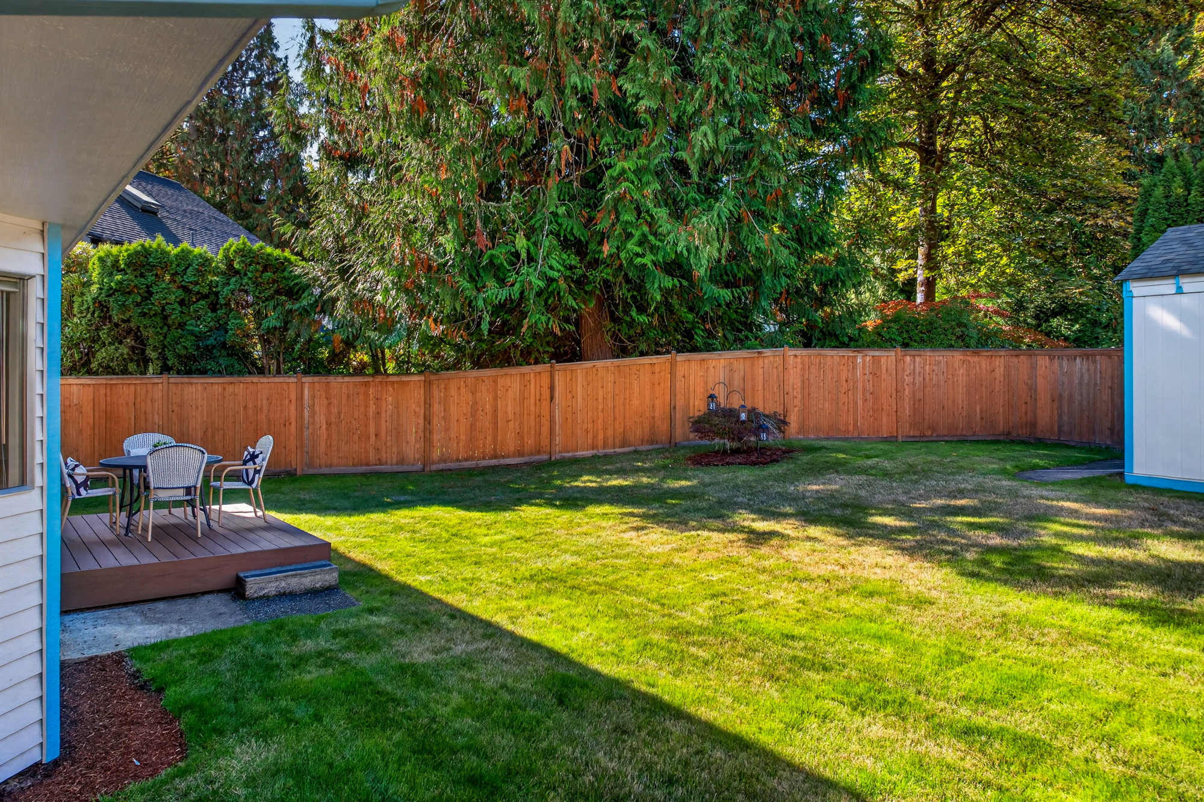
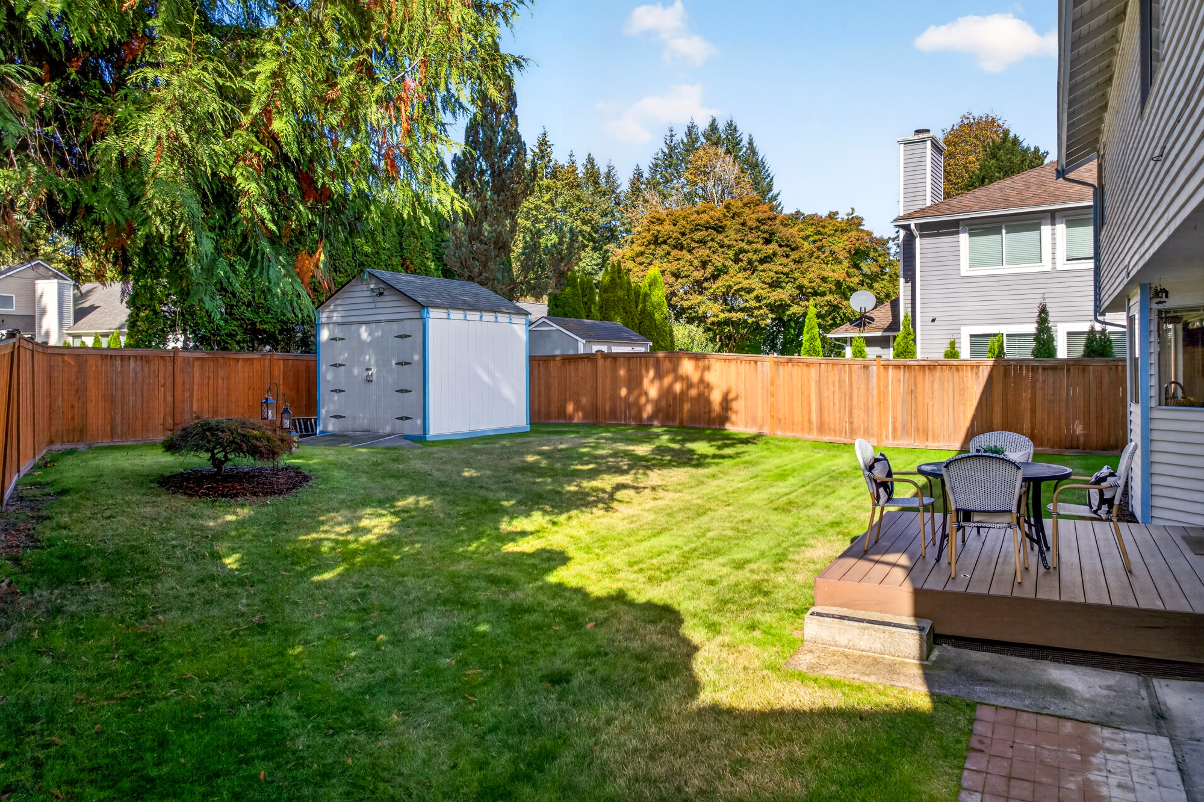
Comfort is covered year round with central air conditioning, a 90%+ high efficiency gas furnace, and two ductless heat pump mini splits serving the primary suite and the bay window bedroom. Out back, the fully fenced yard features a deck off the nook, a level lawn with a 4 zone sprinkler system, a storage shed for tools and seasonal gear, and a wooded backdrop beyond the fence line for a private, parklike feel. Summer dinners on the deck, games on the grass, and quiet mornings with coffee all have room here, with gates on both sides of the home for easy access.
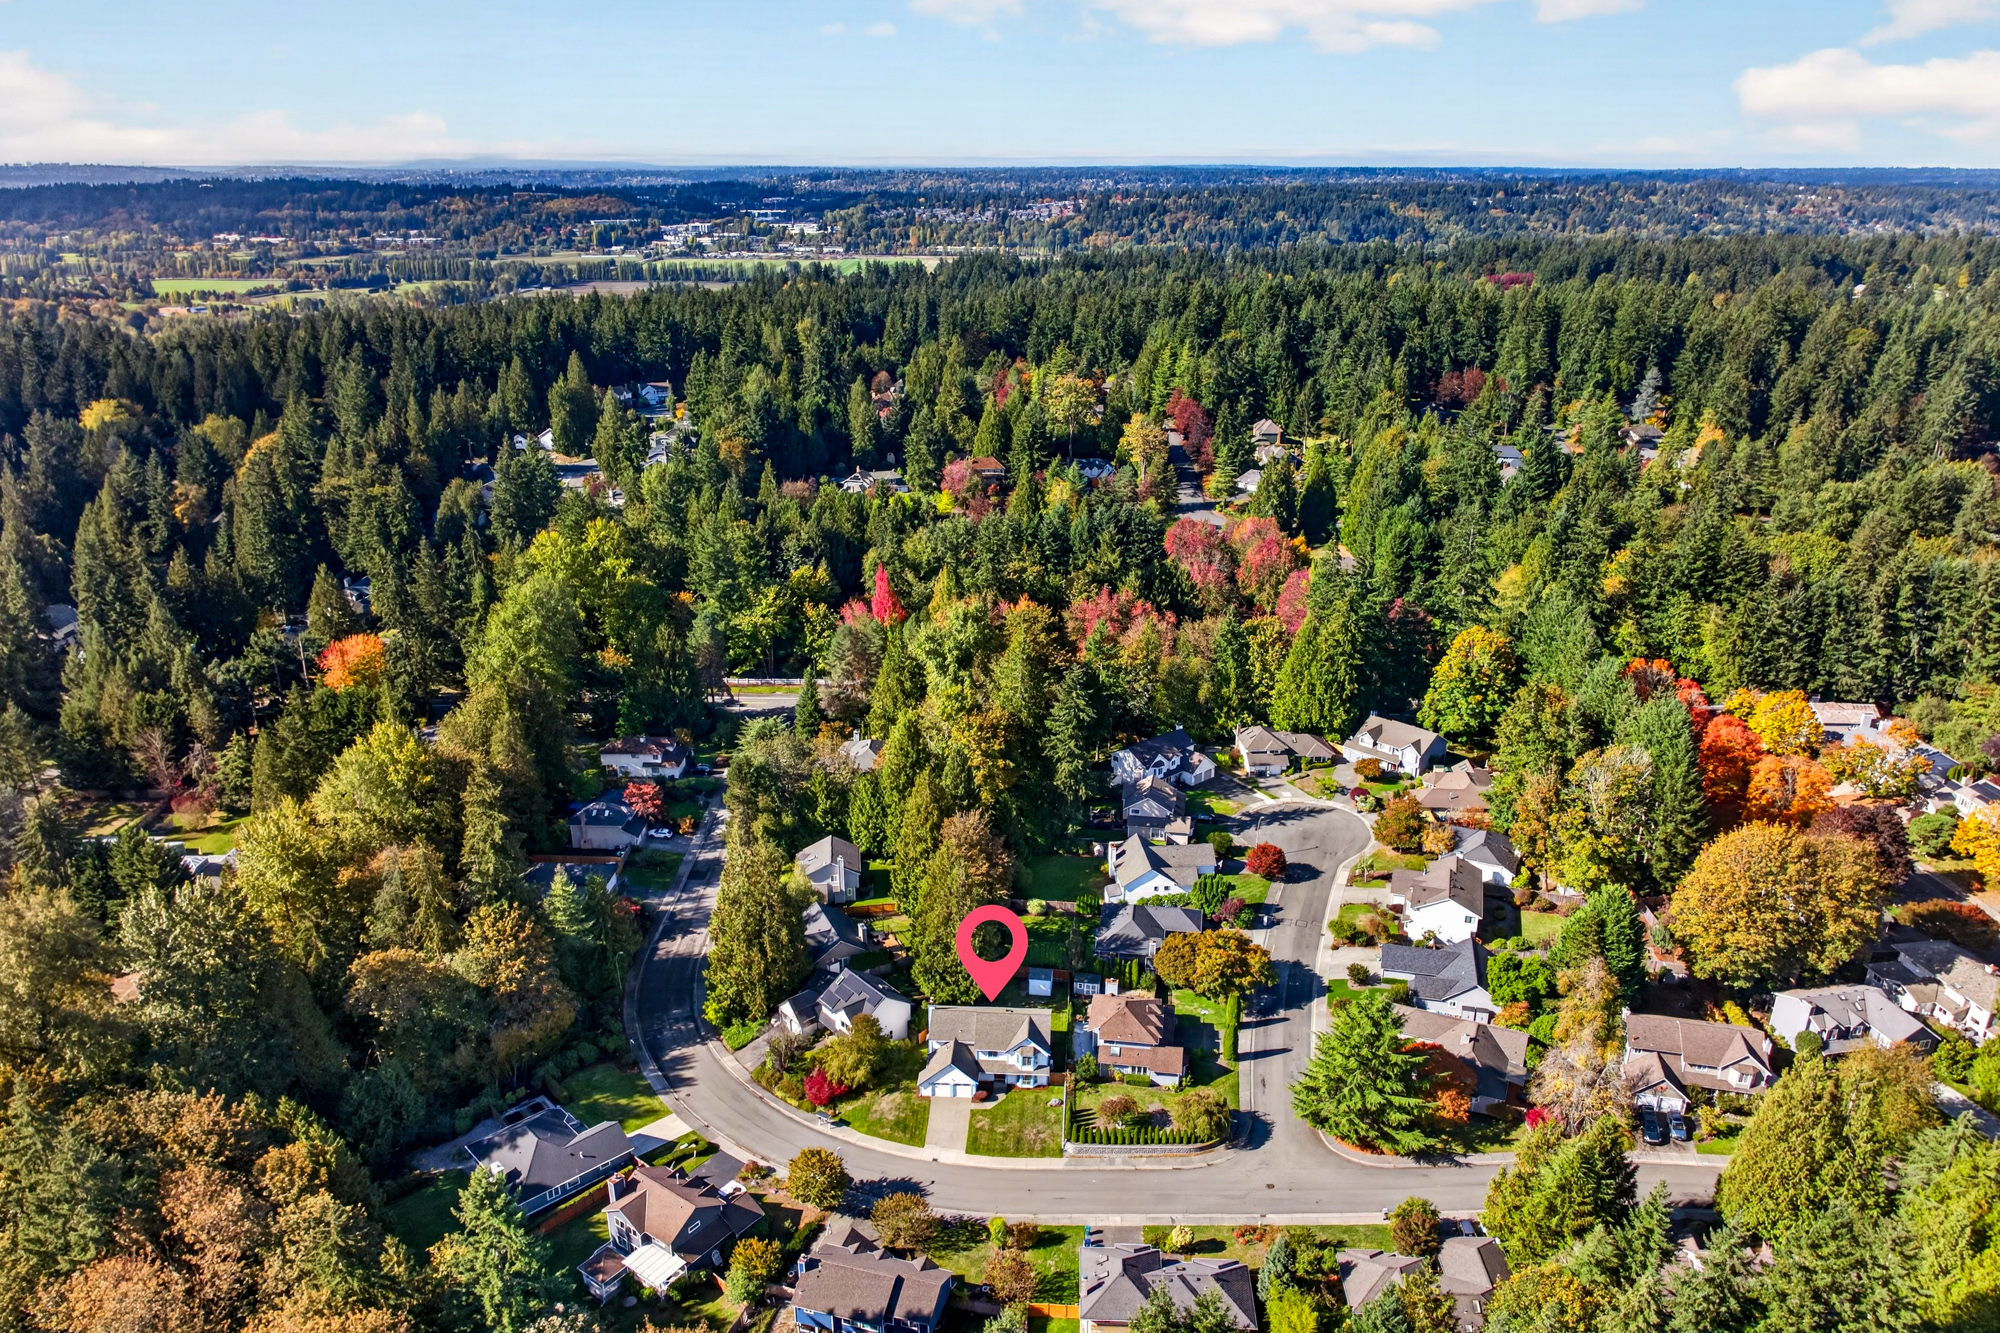
An attached two car garage with a 27 cubic foot upright freezer, a composition roof, and Xfinity high speed internet for working from home round it all out. Space to spread out inside and out, a yard to enjoy, and in a quiet, wooded Redmond neighborhood. Come see it before someone else calls it home.
|
Bedroom Information
Bathroom Information
Parking Information
Utility Information
School Information
|
Interior Features
Exterior Features
Tax Information
HOA Information
|

13229 174th Ave NE, Redmond - Appraisal Measurement
13229 174th Ave NE, Redmond - Buyer Broker Offer Guideline
13229 174th Ave NE, Redmond - FIRPTA
13229 174th Ave NE, Redmond - Floor Plan
13229 174th Ave NE, Redmond - Flyer
13229 174th Ave NE, Redmond - Legal
13229 174th Ave NE, Redmond - Parcel Maps
13229 174th Ave NE, Redmond - QR Code Flyer
13229 174th Ave NE, Redmond - Seller Disclosure
13229 174th Ave NE, Redmond - Title Report
13229 174th Ave NE, Redmond - Utilities
13229 174th Ave NE, Redmond - WRE Form 42

- Tony Meier and Team